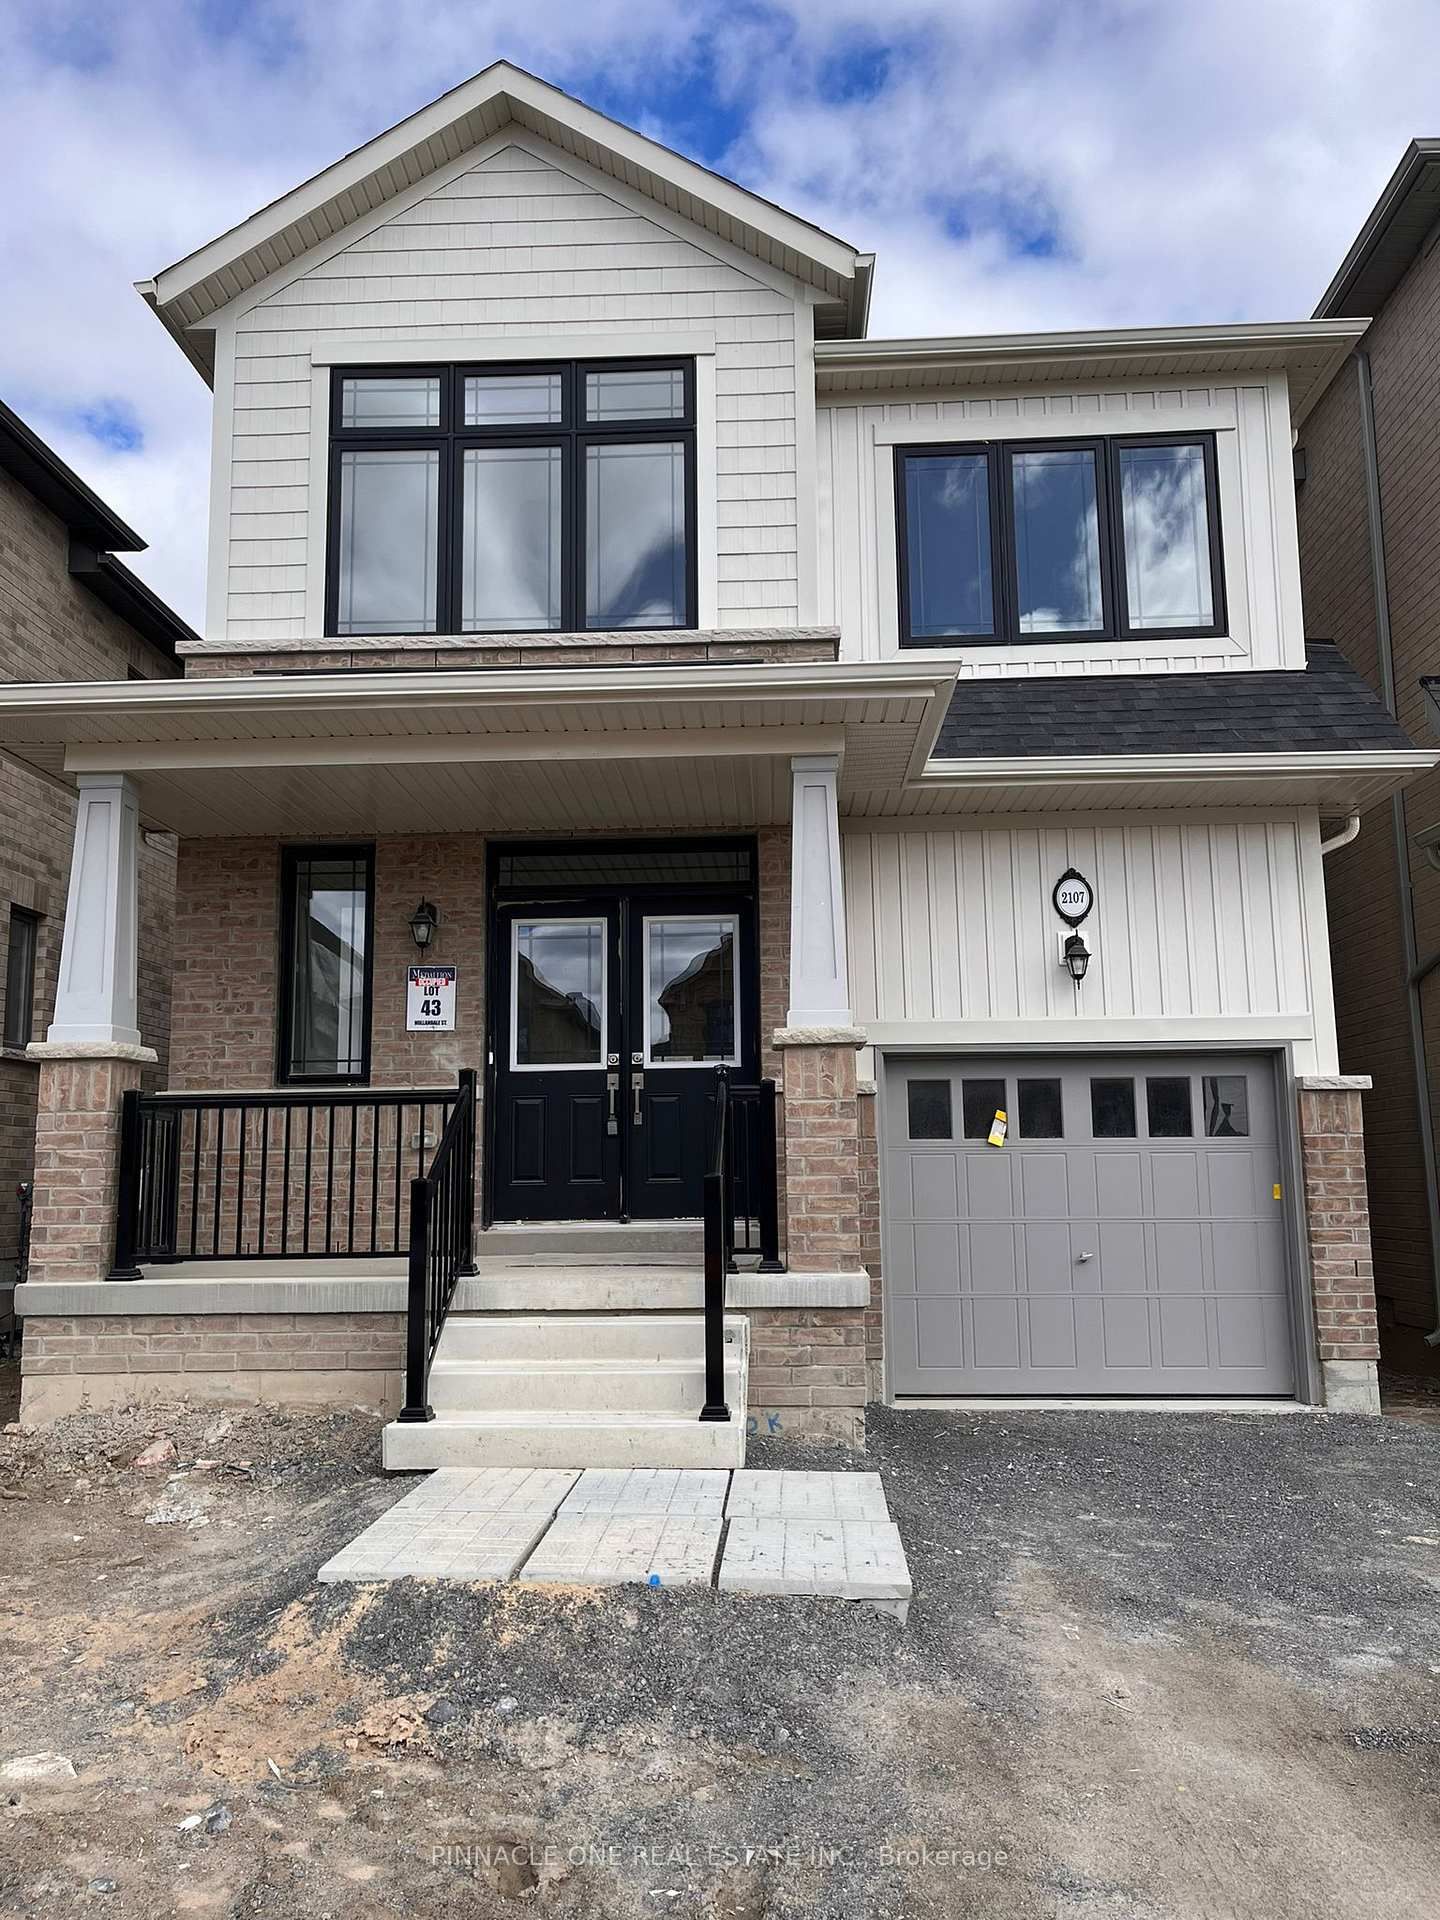
<-- style PDP --> 2068 Verne Bowen Street, Oshawa - Detached for lease for $3,350
  • new
  • for lease

2068 Verne Bowen Street

Oshawa, Ontario, L1L 0S5 - Kedron

$3,350

  • Neighbourhood

    Kedron

  • Major Intersection

    Harmony Road North & Conlin Road East

  • Listed Since: 1 day(s)

  • Last update: today

Overview

  • Property Type

    Detached, 2-Storey

  • Bedrooms

    4

  • Bathrooms

    3

  • Basement

    Unfinished

  • Kitchen

    1

  • Total Parking

    4 (2 Attached Garage)

  • Lot Size

    Available Upon Request

  • Taxes

    n/a

  • Type

    Freehold

Property Description

Property description for 2068 Verne Bowen Street, Oshawa

Currently tenanted, pictures from previous listing (appliances are included). Entire detached 2-storey residence available for lease in the Kedron community of Durham Region. The main level floor plan features a separate family room, a combined living and dining area, and a 2-piece washroom. The second level provides four bedrooms and two full washrooms, including a primary suite equipped with a walk-in closet and a dedicated ensuite bathroom. The property includes an unfinished walkout basement, offering direct exterior access and substantial capacity for storage or utility use. Positioned within a high-demand residential sector and a top-rated educational catchment. The location provides immediate proximity to essential infrastructure, including public transit networks, retail centers, financial institutions, medical facilities, and places of worship.

Listed by Stellar Scape Realty Inc.

  • MLS #

    E13729794

  • Sq. Ft

    2000-2500

  • Sq. Ft. Source

    MLS

  • Lot Irregularities

    n/a

  • Year Built

    Available Upon Request

  • Pool

    None

  • Drive

    n/a

  • Garage

    Attached, 2 spaces

  • Total Parking

    4

  • Family Room

    N

  • Den

    N

  • Exterior

    Brick

  • Fireplace

    N

  • Roof

    Shingles

  • Foundation

    Poured Concrete

  • Elevator

    n/a

  • Water View

    n/a

  • Laundry Level

    n/a

  • Heat

    Forced Air

  • A/C

    Central Air

  • Water

    Municipal

  • Water Supply

    n/a

  • Sewers

    Sewers

  • Central Vac

    N

  • MLS #

    E13729794

  • Sq. Ft

    2000-2500

  • Sq. Ft. Source

    MLS

  • Lot Irregularities

    n/a

  • Year Built

    Available Upon Request

  • Pool

    None

  • Drive

    n/a

  • Garage

    Attached, 2 spaces

  • Total Parking

    4

  • Family Room

    N

  • Den

    N

  • Exterior

    Brick

  • Fireplace

    N

  • Roof

    Shingles

  • Foundation

    Poured Concrete

  • Elevator

    n/a

  • Water View

    n/a

  • Laundry Level

    n/a

  • Heat

    Forced Air

  • A/C

    Central Air

  • Water

    Municipal

  • Water Supply

    n/a

  • Sewers

    Sewers

  • Central Vac

    N

Thinking of Selling?

Find Out Your Home’s Value in Today’s Market!

No Email or Signup is required to view your home estimate.

estimate your home value

Contact Manoj Kukreja

Sales Representative,
Century 21 People’s Choice Realty Inc.,
Brokerage
(647) 576 - 2100

Manoj profile avatar

Property History

Property history for 2068 Verne Bowen Street, Oshawa

This property has been sold 1 time before. Create your free account to explore sold prices, detailed property history, and more insider data.

Sign In / Register

Thinking of Selling?

Find Out Your Home’s Value in Today’s Market!

No Email or Signup is required to view your home estimate.

estimate your home value

Contact Manoj Kukreja

Sales Representative, Century 21 People’s Choice Realty Inc., Brokerage
(647) 576 - 2100

Manoj profile avatar

Recent Sold Listings in Kedron, Oshawa

Popular Cities